top of page
Home
Info
Contact
Gallery
Floor Plan
Features
215 Conrads Road
215 Conrads Road
Floor Plan
Previous
01
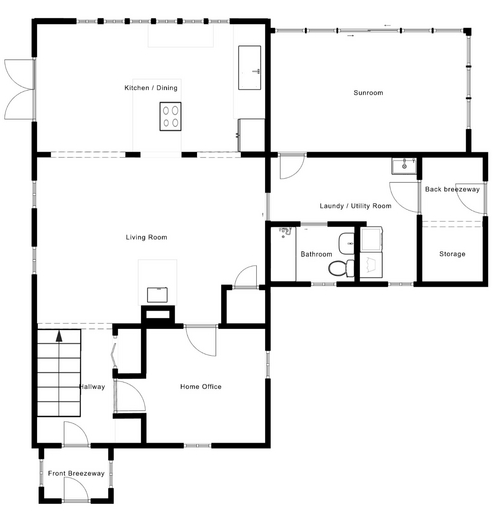
Ground Floor
02
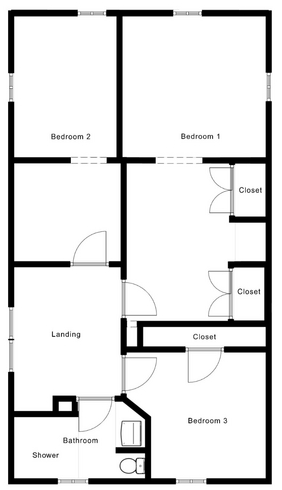
Second Floor
Next
01 / 02
Close
Previous
Next
Ground Floor
01
Ground Floor
02
Second Floor
Main floor
Second floor
bottom of page